

Table of Contents
- What You'll Need Before You Start
- How to Measure Space for Furniture: Room Dimensions
- How to Measure Doorways for Furniture Delivery
- Identifying Obstacles and Obstructions
- Furniture Clearance Guidelines and Swing Space
- Measuring Furniture Dimensions and Footprint
- Creating a Floor Plan and Using Visualisation Tools
- Common Mistakes to Avoid When Measuring
Last Updated: August 14, 2026
What You'll Need Before You Start
Gather a tape measure (5 metres or longer), a notepad or digital device to record measurements, and a camera or smartphone to photograph doorways and obstacles. A spirit level helps check for uneven surfaces in older homes. Painter's tape and a pencil are useful for sketching furniture placement on the floor, while smartphone apps or computer software can simplify digital planning.
Set aside an hour or two depending on your home's size.
How to Measure Space for Furniture: Room Dimensions
Measuring your room accurately is the foundation of successful furniture placement. Clear clutter, open all doors fully, and take photos from multiple angles for reference.
Measuring wall-to-wall length and width
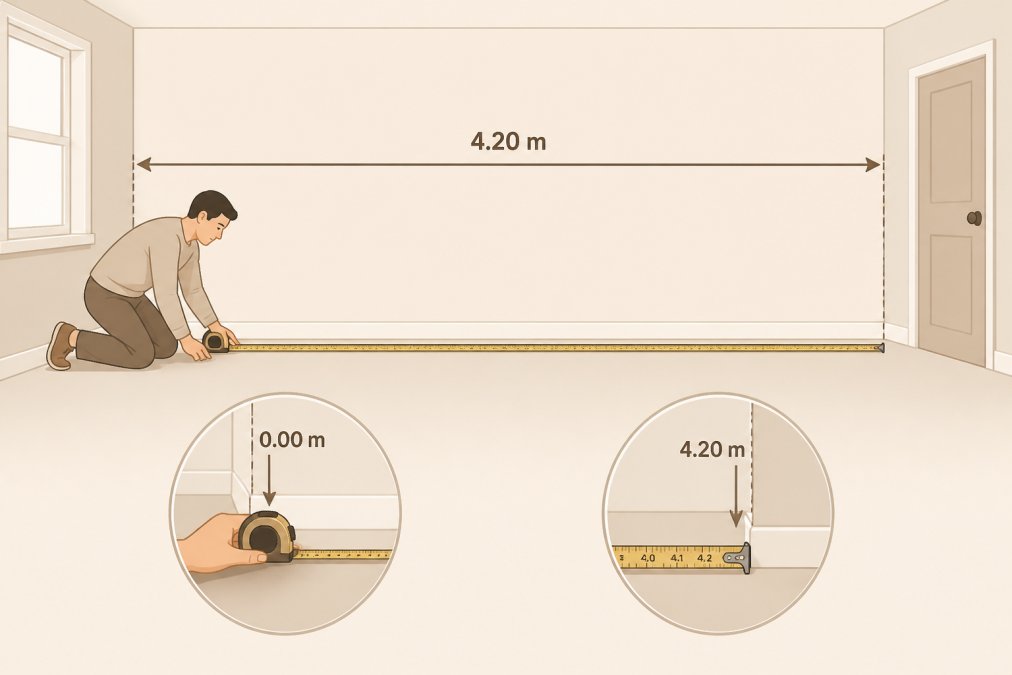
Measure each wall from corner to corner at waist level, keeping the tape level and pulled tight. For irregular spaces with alcoves or bay windows, measure each section separately. Record measurements in metres and centimetres, noting any protrusions like built-in shelving or radiators that reduce usable floor space.
Recording ceiling height and vertical clearance
Measure from floor to ceiling in at least three locations, near the centre and along each wall. Record the lowest ceiling height, as this is your constraint. Ensure tall bookcases, wardrobes, or shelving units have at least 10-15 centimetres clearance below the ceiling.
Pay attention to light fixtures, ceiling fans, and architectural features that hang down. Measure the distance from the floor to the lowest point of these fixtures to prevent tall furniture from colliding with them.
How to Measure Doorways for Furniture Delivery
Understanding doorway dimensions prevents the frustration of ordering furniture that won't fit through your entrance.
Measuring door frame width and height
Measure the door frame opening itself, not the closed door. Open the door fully and measure the width from inner edge to inner edge, and the height from floor to top of frame. Measure the diagonal of the doorway opening by tilting a long object across it corner to corner, this diagonal measurement is crucial, as furniture often needs to be tilted at an angle to pass through.
Accounting for hallways and corridors
Measure hallway width at several points, as hallways sometimes narrow near intersections. Note the width at the narrowest section and measure the distance from the doorway to any corners or turns. Furniture must navigate these turns, so understanding the space is essential.
Record hallway ceiling heights too. Some hallways have lower ceilings than the rooms they connect to, creating an additional constraint. Measuring for furniture delivery extends beyond the door itself, the entire path from entry to final placement matters.
Identifying Obstacles and Obstructions
Every room contains features that affect furniture placement. Identifying these obstacles during your initial measurement prevents wasted effort rearranging furniture later.
Locating light fixtures, radiators, and power outlets
Mark the location of all light fixtures on your floor plan. Ceiling lights, pendant lights, and chandeliers affect furniture placement, tall bookcases shouldn't be positioned directly under hanging lights.
Measure radiator dimensions and note their location. Leave at least 10-15 centimetres clearance in front of radiators for air circulation and furniture protection. Measure the distance from corners and walls to each power outlet, as this information helps you plan where to position items that need charging access.
Note the location of windows and measure their dimensions. Large windows limit where you can place tall furniture without blocking light.
Furniture Clearance Guidelines and Swing Space
Furniture needs space around it for movement, comfort, and function.
The 2/3 rule and 10-centimetre clearance standard
The 2/3 rule suggests that walkways should be approximately two-thirds the width of the room. In a room that's 4 metres wide, your main walkway should be roughly 2.6-2.8 metres wide.
The 10-centimetre clearance standard applies to most furniture. Sofas, chairs, and tables should sit at least 10 centimetres away from walls and other obstacles. Radiators and heat sources require 15 centimetres clearance to prevent heat damage. For high-traffic areas like hallways, allow at least 90 centimetres of clear width.
Planning for opening doors and drawers
Doors and drawers need swing space. A desk with drawers needs clearance in front so you can pull them open without hitting other furniture. A wardrobe with swing-out doors needs space for the doors to open fully. Consider furniture with sliding or pocket doors instead of traditional swing doors to reduce required space.
For seating, ensure there's enough space to pull out chairs comfortably. A dining table needs at least 90-100 centimetres of space behind each chair for people to sit and stand without hitting walls or other furniture.
Measuring Furniture Dimensions and Footprint
Before purchasing furniture, know exactly what dimensions you're bringing into your home.
Height, width, and depth of each piece
Height is the vertical measurement from floor to top. Width is the horizontal measurement of the front. Depth is how far the piece extends from front to back. When a sofa is listed as 2.2 metres wide, 0.9 metres deep, and 0.8 metres high, that's the space it claims on your floor and wall. Add clearance space around the furniture, typically 10 centimetres on all sides.
Measure your room against furniture dimensions to confirm it fits. Don't forget to measure the height of doorways and hallways against furniture height. A 1.8-metre-tall wardrobe fits through most doorways, but a 2.0-metre piece requires careful tilting or may not fit at all.
Standard Furniture Dimensions for Common Pieces
A standard sofa is typically 2.0-2.5 metres wide, 0.8-1.0 metres deep, and 0.8-0.9 metres high. A queen-size bed is 1.6 metres wide, 2.0 metres long, and 0.4-0.5 metres high. Standard dining tables range from 0.9 to 1.2 metres wide and 1.5 to 2.0 metres long. Wardrobes typically stand 1.8-2.0 metres high, 0.6-1.0 metres wide, and 0.6 metres deep.
However, custom and modern furniture often deviates from standards. Always verify exact dimensions with the retailer before purchasing. Retailers typically provide detailed dimension specifications for all products, ensuring you can measure space for furniture with confidence before ordering.
Creating a Floor Plan and Using Visualisation Tools
A floor plan translates measurements into a visual layout, helping you experiment with furniture arrangements before moving heavy pieces.
Sketching your layout on paper or digitally
Start with a simple paper sketch using a scale of 1 centimetre to 20 centimetres of actual space. Mark walls, doorways, windows, radiators, outlets, and light fixtures. Cut out scaled representations of your furniture pieces and move them around.
Digital tools like Roomsketcher or Floorplanner offer more flexibility with drag-and-drop furniture libraries. When sketching, mark clearance zones around furniture to prevent designing a layout that looks good on paper but doesn't function in reality.
Using painter's tape to visualise scale and traffic flow
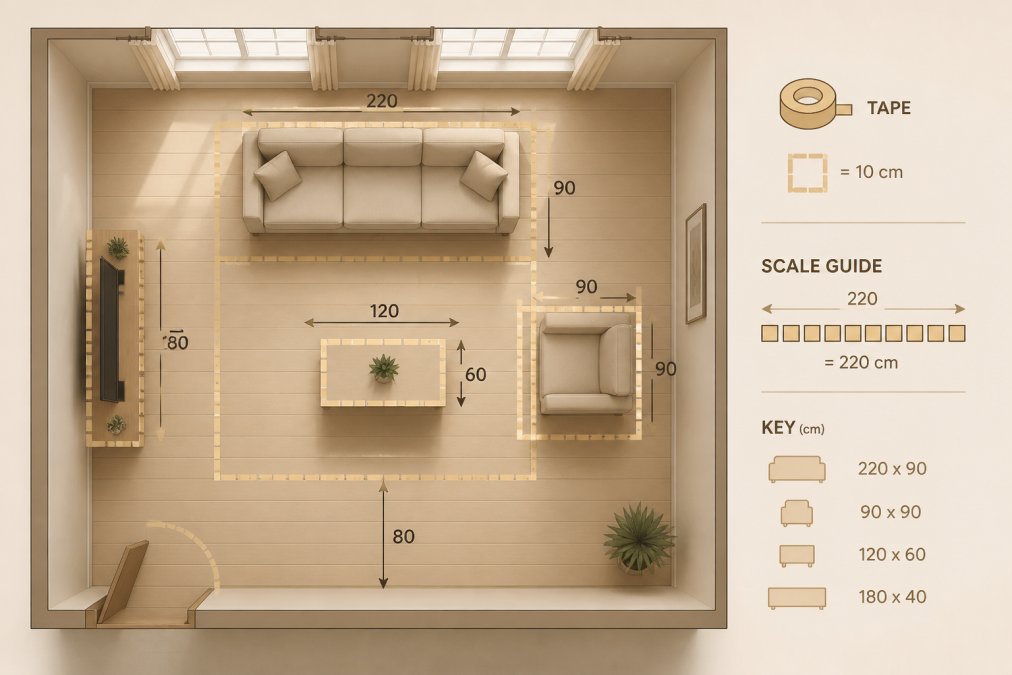
Lay painter's tape on your floor in the exact dimensions and positions where furniture will sit. This physical representation shows how much floor space remains, how traffic flows through the room, and whether the layout feels balanced. Walk through the room and experience the layout firsthand.
Use different coloured tape for different zones, one colour for furniture footprints, another for traffic flow, another for clearance areas. Once satisfied with the tape layout, take photos from multiple angles. These images become your installation guide when furniture arrives.
Common Mistakes to Avoid When Measuring
Forgetting to measure the diagonal of doorways is the most frequent error. People measure width and height separately, confirm the sofa fits both dimensions, and are shocked when it won't pass through at an angle. Always measure the diagonal.
Ignoring ceiling height creates problems with tall furniture. Neglecting hallway dimensions causes sofas to get stuck at hallway corners. Overestimating usable floor space happens when people forget to subtract space for clearance, radiators, and obstacles. Not accounting for furniture depth is surprisingly common, depth determines how far furniture extends into the room. Failing to photograph your space is a practical mistake, as photos serve as reference points when shopping and help furniture retailers understand your space.
Measuring space for furniture accurately takes time but prevents frustration and expensive mistakes. Start by gathering the right tools and taking your time during the initial assessment phase. Document every dimension, room size, doorway and hallway measurements, ceiling height, and the location of obstacles. Create a scale floor plan and use painter's tape to visualise your layout physically.
The Family Nest team understands that moving furniture into a new home is a significant undertaking. Our space-saving furniture and easy installation guides make the process smoother once you've confirmed your measurements. The Australian Building Codes Board provides standards for residential spaces that help ensure your room layout meets safety and accessibility requirements. With accurate measurements and careful planning, you'll create a functional, comfortable space that maximises every square centimetre of your home.
Frequently Asked Questions
What is the 2/3 rule for furniture placement?
The 2/3 rule states that furniture should occupy roughly two-thirds of your room's floor space, leaving one-third open for traffic flow and movement. This prevents spaces from feeling cramped whilst ensuring you use your room effectively. For example, in a 4-metre by 5-metre bedroom, aim for furniture to fill about 13 square metres, leaving roughly 7 square metres for walkways and circulation. This guideline helps create a balanced, liveable environment.
How much clearance space should I leave around furniture?
A minimum 10-centimetre clearance around furniture is standard for comfort and functionality. For high-traffic areas like hallways and walkways, aim for at least 30 centimetres of clear space. Between the sofa and coffee table, leave 45-60 centimetres so you can move comfortably. For doorways and entry points, ensure at least 60 centimetres of clearance to prevent obstruction. Always account for furniture swing space when doors, drawers, and hinged items open.
How do I account for doorways and hallways when measuring for furniture delivery?
Measure your doorway width and height, then check hallway widths along the delivery path. Furniture must fit through every point, the narrowest hallway or doorway determines what you can bring in. Measure diagonally across doorways to account for angled furniture movement. Note ceiling height in hallways and any turns or corners. Document the widest, narrowest, and tallest obstacles. This prevents ordering pieces that cannot physically enter your space, saving returns and frustration.
What are standard furniture dimensions I should know about?
Standard sofas range from 180-240 centimetres wide and 85-95 centimetres deep. Beds vary: single mattresses are 90 centimetres wide by 190 centimetres long, queen mattresses are 150 by 200 centimetres. Dining tables typically measure 75-90 centimetres high, 90-120 centimetres wide, and 120-180 centimetres long. Wardrobes are usually 50-60 centimetres deep and 170-200 centimetres tall. Knowing these dimensions helps you compare your room measurements against furniture footprints before purchasing.
This article was written using GrandRanker